
Get a Quote
FREE in-home consultation
Get your own custom
tub or shower upgrade!

A small bathroom can still feel open, modern, and comfortable with the right layout choices. Many homeowners assume a walk-in shower requires a large footprint, but thoughtful planning often proves otherwise. With intelligent design decisions, a walk-in shower can improve flow, brighten the space, and make the bathroom feel more functional without increasing square footage.
Why Walk-In Showers Often Work Better Than Tubs in Small Spaces
In compact bathrooms, tubs often create visual barriers that break up the room. A walk-in shower can simplify the layout and improve movement, especially when designed with clear glass and clean lines. By removing bulky edges and unused tub space, the bathroom can feel more open and easier to navigate.
Space-Saving Design Features That Make a Difference
The success of a walk-in shower in a small bathroom comes down to smart design choices, including:
- Corner or narrow shower bases that fit tighter layouts
- Glass panels instead of curtains to keep the space open
- Built-in wall niches for storage without taking up room
- Sliding or pivot doors that reduce clearance issues
- Wall-mounted fixtures that free up valuable floor space
Together, these features help maximize comfort while keeping the bathroom layout efficient, open, and easy to use.
Comfort, Safety, and Long-Term Ease of Use
A walk-in shower can also improve daily comfort in a smaller bathroom. Lower entry thresholds make access easier, while slip-resistant flooring and properly placed supports add confidence during use. When paired with easy-clean wall systems and thoughtful layouts, the result is a shower that feels practical, stylish, and well-suited for everyday routines.
A walk-in shower can fit beautifully in a small bathroom when the design is planned correctly. With the proper layout and features, it can enhance the room’s function while giving it a fresh, updated feel. Wise choices make all the difference in creating a space that feels open, comfortable, and built to last.
Upgrade Your Small Bathroom with Bath Planet SW Virginia
Bath Planet SW Virginia helps homeowners turn small bathrooms into functional, stylish spaces with walk-in shower solutions designed to fit tighter layouts. With thoughtful planning, space-saving shower bases, and clean design options, a walk-in shower can replace a bulky tub without making the room feel crowded. Our team guides you through layout choices, materials, and installation to ensure your new shower improves comfort and flow while matching your style. Contact us at (434)384-9500 or fill out our online form to get started.
related blogs & insights.
Forest Shower Renovation
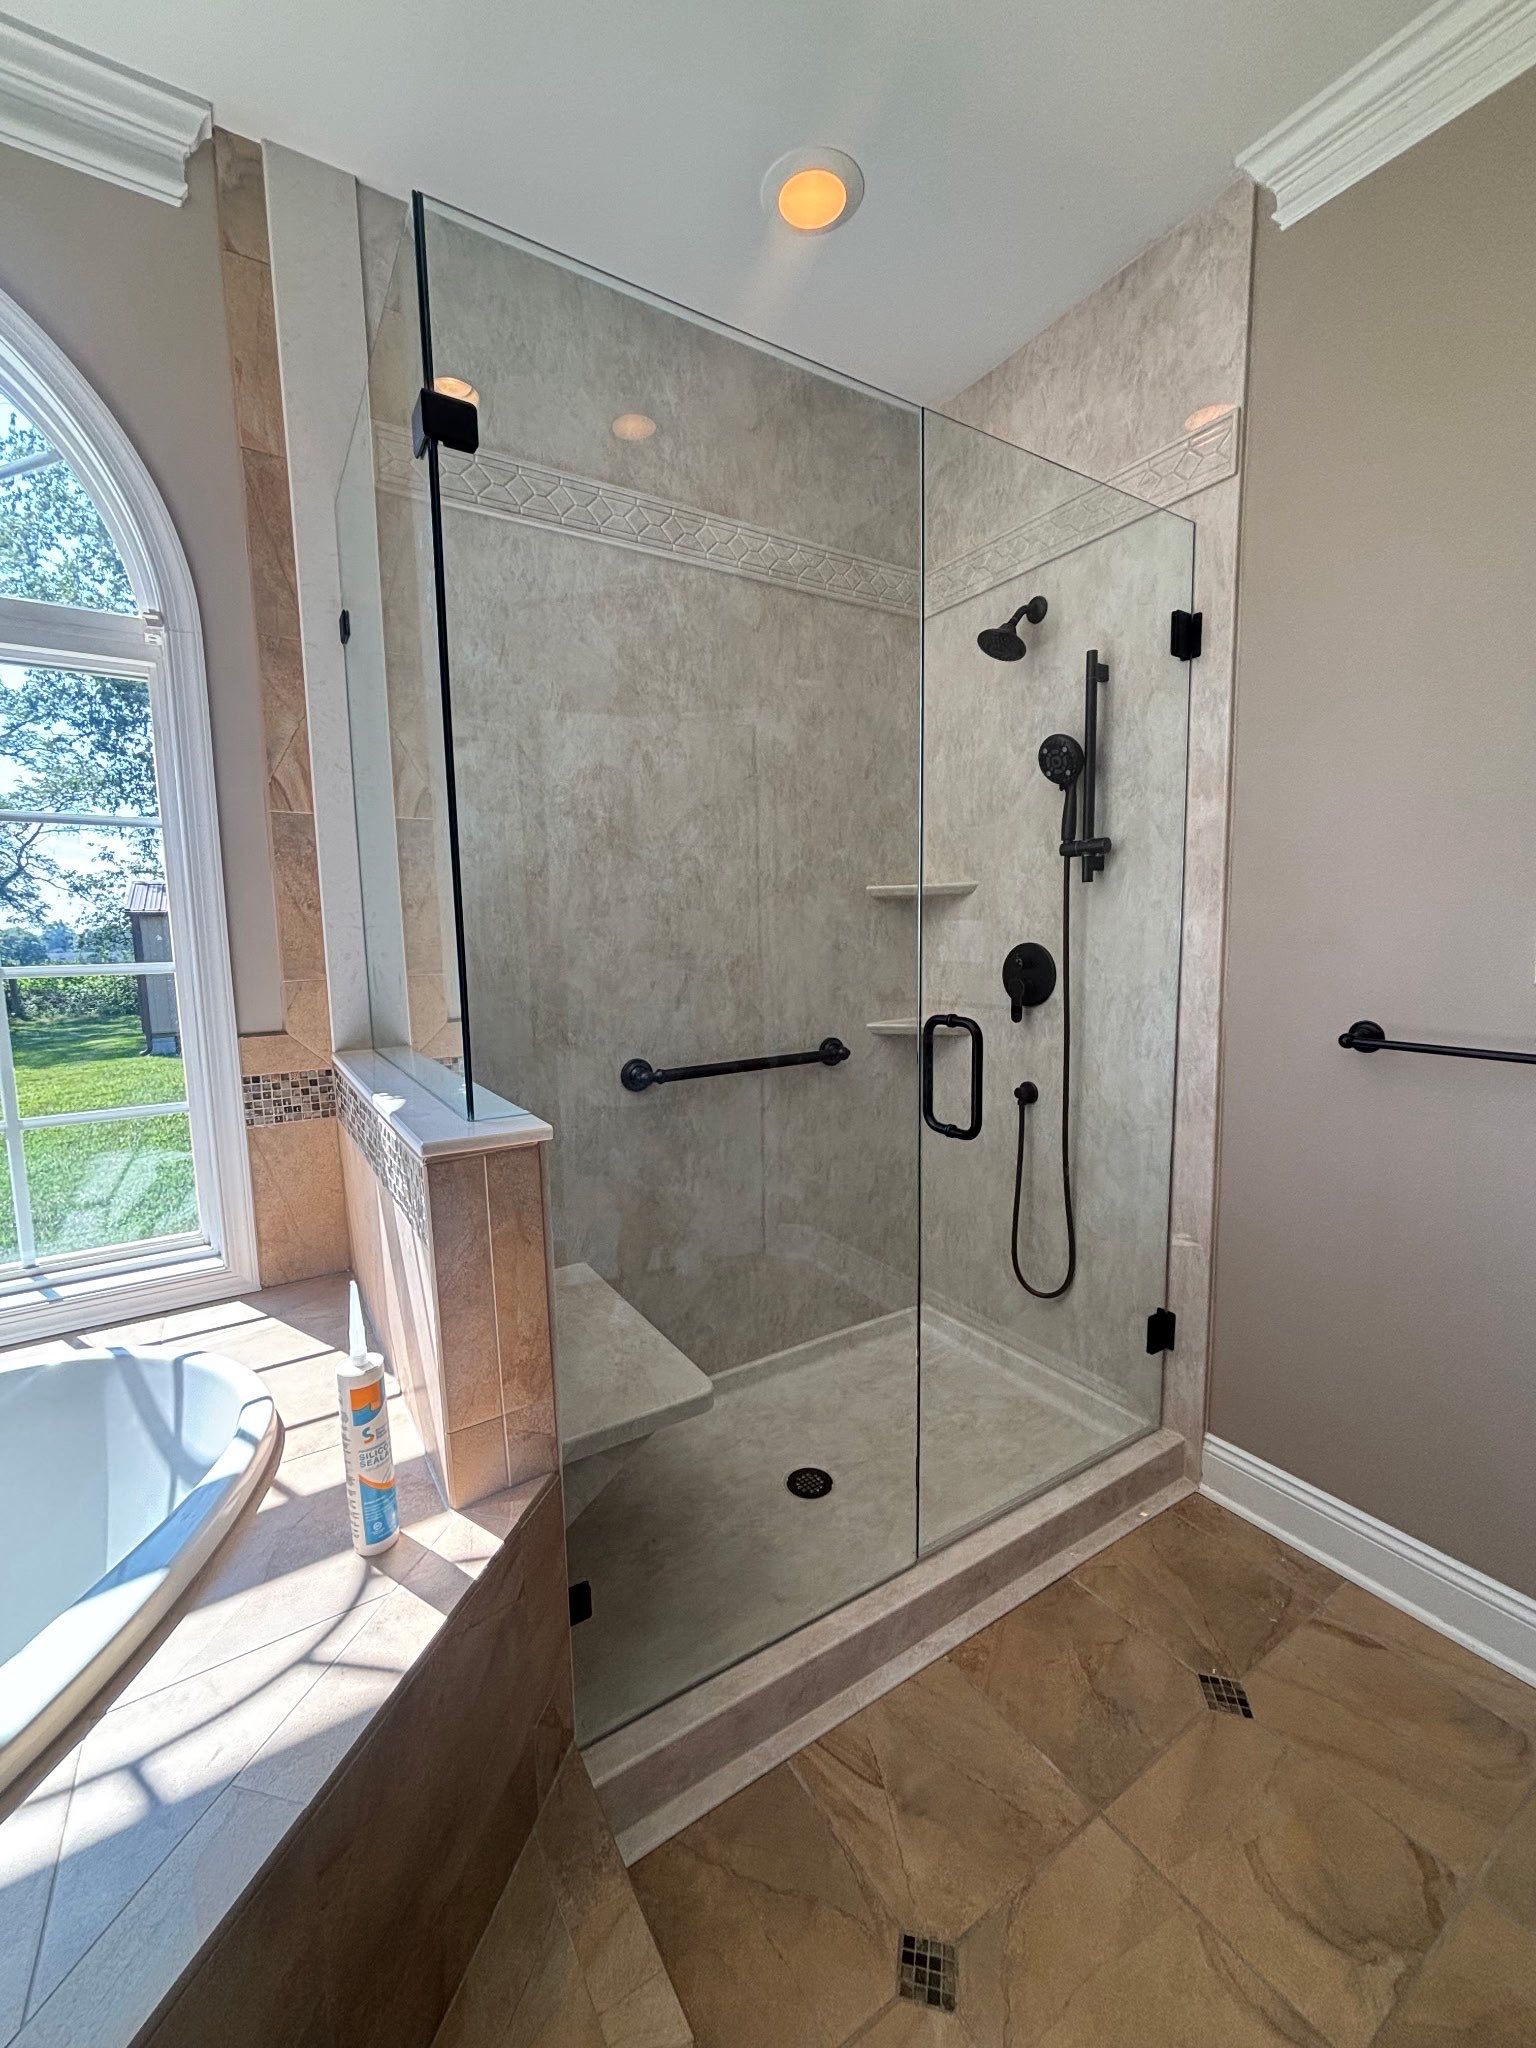
Bath Planet SWVA recently completed a bathroom renovation in Forest, VA, transforming an outdated tiled walk-in shower into a beautiful, modern wet area. The renovation features smooth travertine-colored acrylic wall panels paired with a matching acrylic shower pan, trim, bench seat, and corner shelves. Oil-rubbed bronze fixtures include a coordinating trim kit, shower head, handheld shower on a slider bar, and grab bars. The shower was finished with a custom glass enclosure featuring a full-size panel along the fixture wall and a second panel mounted on a half wall, with the pivoting door completing the sleek, open design.
Lynchburg Tub Upgrade
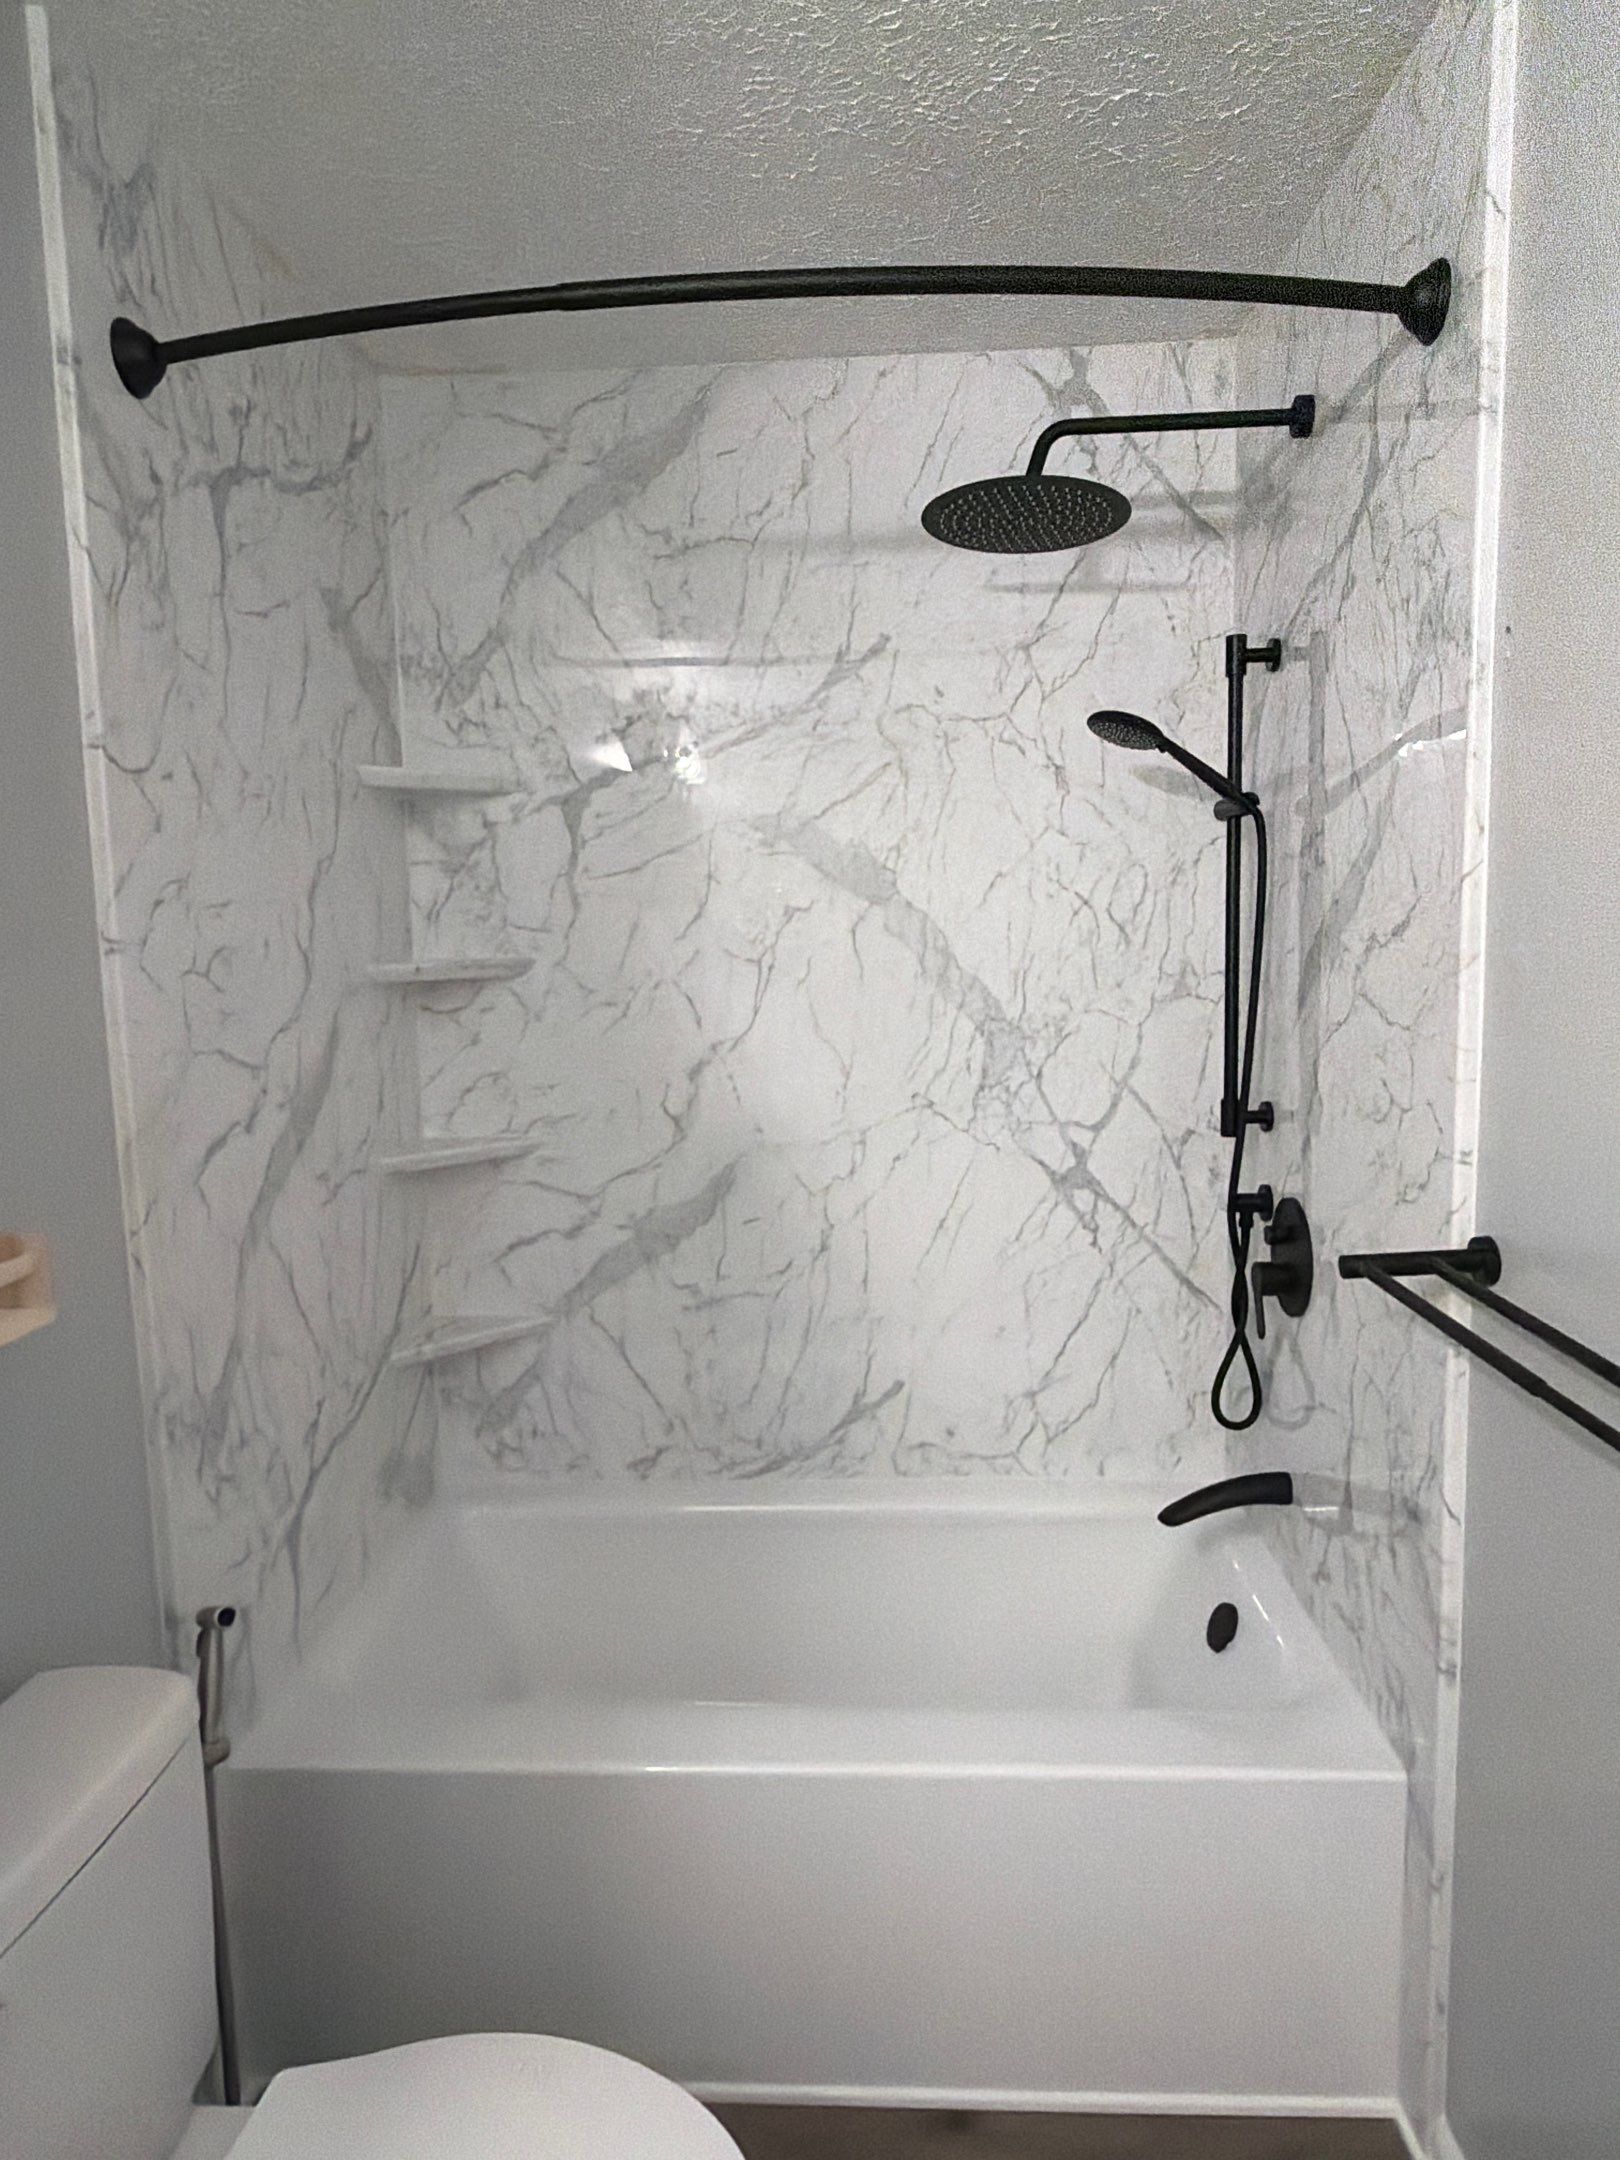
Bath Planet SWVA recently completed a Roanoke, VA bathroom renovation, replacing an outdated fiberglass bathtub with an oversized, sprayfoam tub with acrylic walls. The new tub features linen acrylic walls etched in a Fairfield Design paired with brushed nickel corner shelves, niche, and shower rod. Brushed nickel fixtures include a rain shower head and handheld shower on a slider bar. The renovation also included new flooring and white toilet, pedestal sink, and medicine cabinet, creating a clean, updated bathroom.